From Pythagoras T. Gigglesworth:
Boston's Bay Village is a place out of time. Well, almost. There is development in this pocket of a neighborhood squeezed between the Theatre District, the South End and Back Bay, but for the most part this area is quaint, historic, quiet and charming. The feel is similar to that of Beacon Hill (see parts I, II and III of my series on that wonderful neighborhood), and for good reason. "The builders who were constructing extravagant homes on Beacon Hill settled in Bay Village, building smaller, more modest versions of the homes for themselves," per this good Boston Magazine primer on Bay Village. "They share virtually the same facades and layouts, but lack some of Beacon Hill’s more intricate details, like ironwork and decorative molding."
So why is this land-locked neighborhood that's nowhere near a body of water known as Bay Village?
"The western part of the neighborhood was originally part of the body of water known as the Back Bay, west of the Boston Neck isthmus," per Wikipedia. "This area was once known as South Bay, as the original waterline was in the area of Arlington Street.... In the 1820s, the neighborhood was landfilled... before the more extensive landfills of the adjacent Back Bay and South End neighborhoods. Through its history, the neighborhood has been known at different times as the Church Street District, South Cove, and Kerry Village."
I shot these photos last summer and fall, and wish I'd posted them sooner, because there are some really cool things to show off. Also, some things I need to post before they get knocked down....
Alright, let's start off with a bang....


These ghost signs are all on the rear of buildings along Stanhope Street, a short thoroughfare that is just outside the boundary of Bay Village, according to Google Maps, but I think the feel of this tucked-away spot fits the vibe. Many of the buildings along this little cut-through between Berkeley and Clarendon streets were once stables for Back Bay residents, and subsequent to that, auto body shops.
These ghost signs are important to me for two reasons: a) this spot is really little more than an alleyway, and I wasn't expecting to find anything here, so that was exciting, and b) I learned an important lesson while researching these signs on Flickr. On my first walk-by, I only noticed two signs, as I was in a hurry as I often am while traveling the city with my son. But looking at Flickr I found other signs that people had posted. I realized that I need to slow down and be more mindful of my surroundings when I'm out taking photos. The top sign is for Bascom's Inc., "the self-proclaimed 'largest wholesale and retail automobile supply house in the East,'" per MACRIS. I'm not sure if the other signs related to that business, or whether they advertised auto body shops that were also located here.
There are actually five signs in this short span! The fifth sign is below.

I found this one less exciting than the others, because there's no mystery to it, and because it's fairly recent. Bertucci's operates 58 restaurants, mostly in New England. It was founded in nearby Somerville in 1981. The Stanhope Street location closed at least 10 years ago.
The space that Bertucci's vacated has been occupied by Red Lantern, an upscale Asian restaurant and bar, since 2011.

This building and the ones adjacent date to 1874, I believe. The Red Lantern space has been a restaurant since at least 1937, per MACRIS, although there were some years it was vacant. While the building is historic and cool and really nice on the inside, it may get torn down. Last September, developers announced a plan to build a 300-room hotel tower on this site. Heavy sigh...with the coronavirus in full effect, I suspect that a) Red Lantern will go out of business if it hasn't already and b) this project won't happen for quite some time.
Below are more buildings along Stanhope Street.

On the far left is Red Lantern. In the middle is The Friendly Toast, one of six outposts of the local chain that serves breakfast, lunch and dinner in a funky environment. The tall building with the greenery in front is home to Brahmin, a restaurant and lounge. That building (#33) is another former stable; it was used "through the 1950s as a warehouse and for light industry such as upholstery and auto repairs," per MACRIS. It was converted to office space and a retail store for Hew England Radio and TV in the early 1960s, says MACRIS. The building at the right of the photo (#29) also dates to the 1870s and was a stable. "Reflecting the typical light manufacturing uses to vhich Stanhope St. buildings vere put in the 1910s and 1920s, 29 Stanhope vas the home of the Automotive Radiator Corp. and the Bay State Auto Radiator & Body ¥orks Co.," per MACRIS. "Subsequent tenants of the building included the Plymouth Colony Furniture Co."
Below is yet another cool building, a former stable, on Stanhope Street.

This is #21 (I think; numbering differs on MACRIS and on Google Maps). Built in the 1870s, it was originally owned by Amory Leland of Leland, Allen & Bates, a textile merchant company (I think). "In 1930, Levis E. Perry Sons Co., painters, occupied the building, and a sign manufacturer was the tenant in 1950," per MACRIS. I have no idea what's here now. There is a Walgreen's Community Pharmacy next door, and that might extend into this building.
The low-slung former stables of Stanhope Street are protected from the south by two taller buildings along Columbus Avenue. The Albert Pope Building (below) dates to 1880.

Here, the Pope Manufacturing Company built Columbia bicycles. In the 20th century, the building was home for a time to Cahners Publishing (the short lane that runs from Columbus Avenue to Stanhope Street is called Cahners Place). Founded in 1960, Cahners published trade and business magazines, including Variety and Publishers Weekly. In 1998, the building was converted to loft-style condos.

(Cool detail on the Albert Pope Building.)
Next to the Pope building is the beautiful property below.

I was looking up something on Google, perhaps for this post, and came across information for the Pledge of Allegiance Building. "What the hell is that?!" I said to myself. It's this building, which is also known as the Youth's Companion Building. That name comes from a magazine by that title that was published here from 1892 to 1915, per Wikipedia. The children's magazine was the first to publish the Rev. Francis Bellamy's "Pledge of Allegiance."

(The rear of the Pledge of Allegiance Building.)
Across Berkeley Street from the Youth's Companion building is the cool building below, which sits at one end of a row of apartment buildings along Cortes Street, overlooking the Massachusetts Turnpike.

I love the funky window at the upper left. I haven't found out much about this place. The City of Boston's assessing department says it was built in 1899.
Isabella Street, parallel to and just north of Cortes Street, is home to the former Our Lady of Victories Church, which, you won't be surprised to learn, is being converted to condos.


The circa-1883 church and adjoining rectory are being redeveloped as The Marc, according to this Boston Herald article. "An official decree from the Roman Catholic Archdiocese of Boston...attributed the closing to the absence of need for pastoral care in the French language, the very small and decreasing number of parishioners, the inability of the parish to sustain itself financially and the inability of the archdiocese to provide sufficient resources," per the article.


Below is the rear of the complex, where you can see new additions to the old church.


There are cool details on the old church complex, of course.


I'm curious to return and see whether the old doors and windows have been refurbished.


(Can you tell I enjoyed walking around this old church and taking pictures?!)
The developer, New Boston Ventures, has experience converting former houses of worship to living quarters. The company turned the old Holy Trinity German Catholic Church in the South End into The Lucas (see December 31, 2019, "From Holy to Housing").
Just up Isabella Street I spied the shuttered business below.

Located at #6, this little old place has an apartment above retail space. I peeked in the window and door and could tell it was an old shop of some sort, perhaps a hat shop. It may a little too far off the beaten path for another store to succeed here. Maybe an artist studio?
At the eastern edge of Bay Village, at the intersection of Charles and Tremont streets, sits a cylindrical building with an interesting/confusing past, both in the structure itself and what it sits upon. It also has a potentially intriguing future.

This is another former church. Built in 1963 (or 1950 or 1975...Jesus, Internet, why is this so difficult?), the round brick edifice was home to a Church of All Nations congregation until pipes burst inside in 2002. After sitting empty for years, the place was taken over by a company called Torus in early 2015. From the little I've gleaned online, Torus was a nightclub. Or a promotion company. I don't know (Jesus, Internet, why is this so difficult?). The building is owned by Morgan Memorial United, which is related to the outfit (or perhaps is the outfit...) that operates Goodwill Industries. "In 1902, the Reverend Edgar J. Helms of Morgan Methodist Chapel in Boston started Goodwill as part of his ministry," per Wikipedia. "Helms and his congregation collected used household goods and clothing being discarded in wealthier areas of the city, then trained and hired the unemployed or impoverished to mend and repair them. The products were then redistributed to those in need or were given to the needy people who helped repair them."

This building's history is a little hard to follow but its future looks very, well, futuristic. The proposed new 333 Tremont, a 21-story tower, doesn't fit into this neighborhood at all. But there is a saving grace.
You see, the unique, probably-soon-to-be-demolished round building was built over the former Pleasant Street Portal to the old Tremont Street Subway. "The portal and the section of tunnel connecting it to Boylston (station) served Green Line streetcars from 1897 to 1901, Main Line Elevated (Orange Line) trains from 1901 to 1908, and streetcars again from 1908 to 1962," per Wikipedia (this gives credence to the built-as date of 1963). Touloukian Touloukian, Inc., the developer that wants to build a space-age, net-zero luxury building on the site, has included a tantalizing element to the project on its web site:
"This project feature proposes the re-use of an abandoned MBTA train tunnel as a new public way to connect the site to significant green space and transit stops. Opened in 1897, the Pleasant Street Incline was an entrance to the underground train network for streetcar lines."
The "significant green space and transit stops" must refer to Boston Common and the Boylston subway station on the Green Line. That would be an amazing feature if the developer can pull it off.
On Arlington Street, on the back of the Josiah Quincy Upper School, I spied this cool plaque.

Below Abraham Lincoln's bust is the complete text of the Gettysburg Address, which the 16th President of the United States gave at the official dedication ceremony for the National Cemetery of Gettysburg in Pennsylvania, on the site of one of the bloodiest and most decisive battles of the Civil War. It is considered one of the most important speeches in American history, as it honors the dead, rededicates the nation to freedom and declares the U.S. government "shall not perish from the earth." There's no indication on the plaque about what group sponsored its placement on the back wall of the school. I believe this was a common thing to do in the late 19th and early 20th centuries.
Along Charles Street, on the fringe of Bay Village where it meets the Theatre District, I found this lovely blue door with a wonderful rusty patina.

This is the backside of 80=84 Warrenton Street, which is a Boston Edison utility facility. The building dates to 1923.
Steps away, at 79 Broadway, is Bay Village institution Jacque's Cabaret.

I would've gotten a better shot, but there were a couple of guys hanging out in front, and I didn't want them to think I was a weird stalker taking their picture. Anyway, Jacque's opened in 1938, and became a gay bar in the mid-1940s, per this article. "After serving as the city's only lesbian bar from the late 1960s to the early 1970s, Jacques evolved into a venue for drag performers, which remains its focus to today," per the article.
I don't remember what street the buildings below are on, but I love the contest.

OK, ready for something completely unexpected?

This plaque over a doorway on Melrose Street is for Paramount News, the name of newsreels produced by Paramount Pictures from 1927-1957. According to this article, "It’s a two-bedroom, 2.5-bathroom, 1,568-square-foot townhouse ...located in the former Paramount News Building. The home is open concept and features stainless steel appliances, a private deck, and a bonus entertainment room." In the first half of the 20th century, Bay Village was "once filled with speakeasies, movie distribution centers, and movie theater equipment companies," per the article.
God, I love finding out stuff like this! And I was really excited to stumble across the next thing....

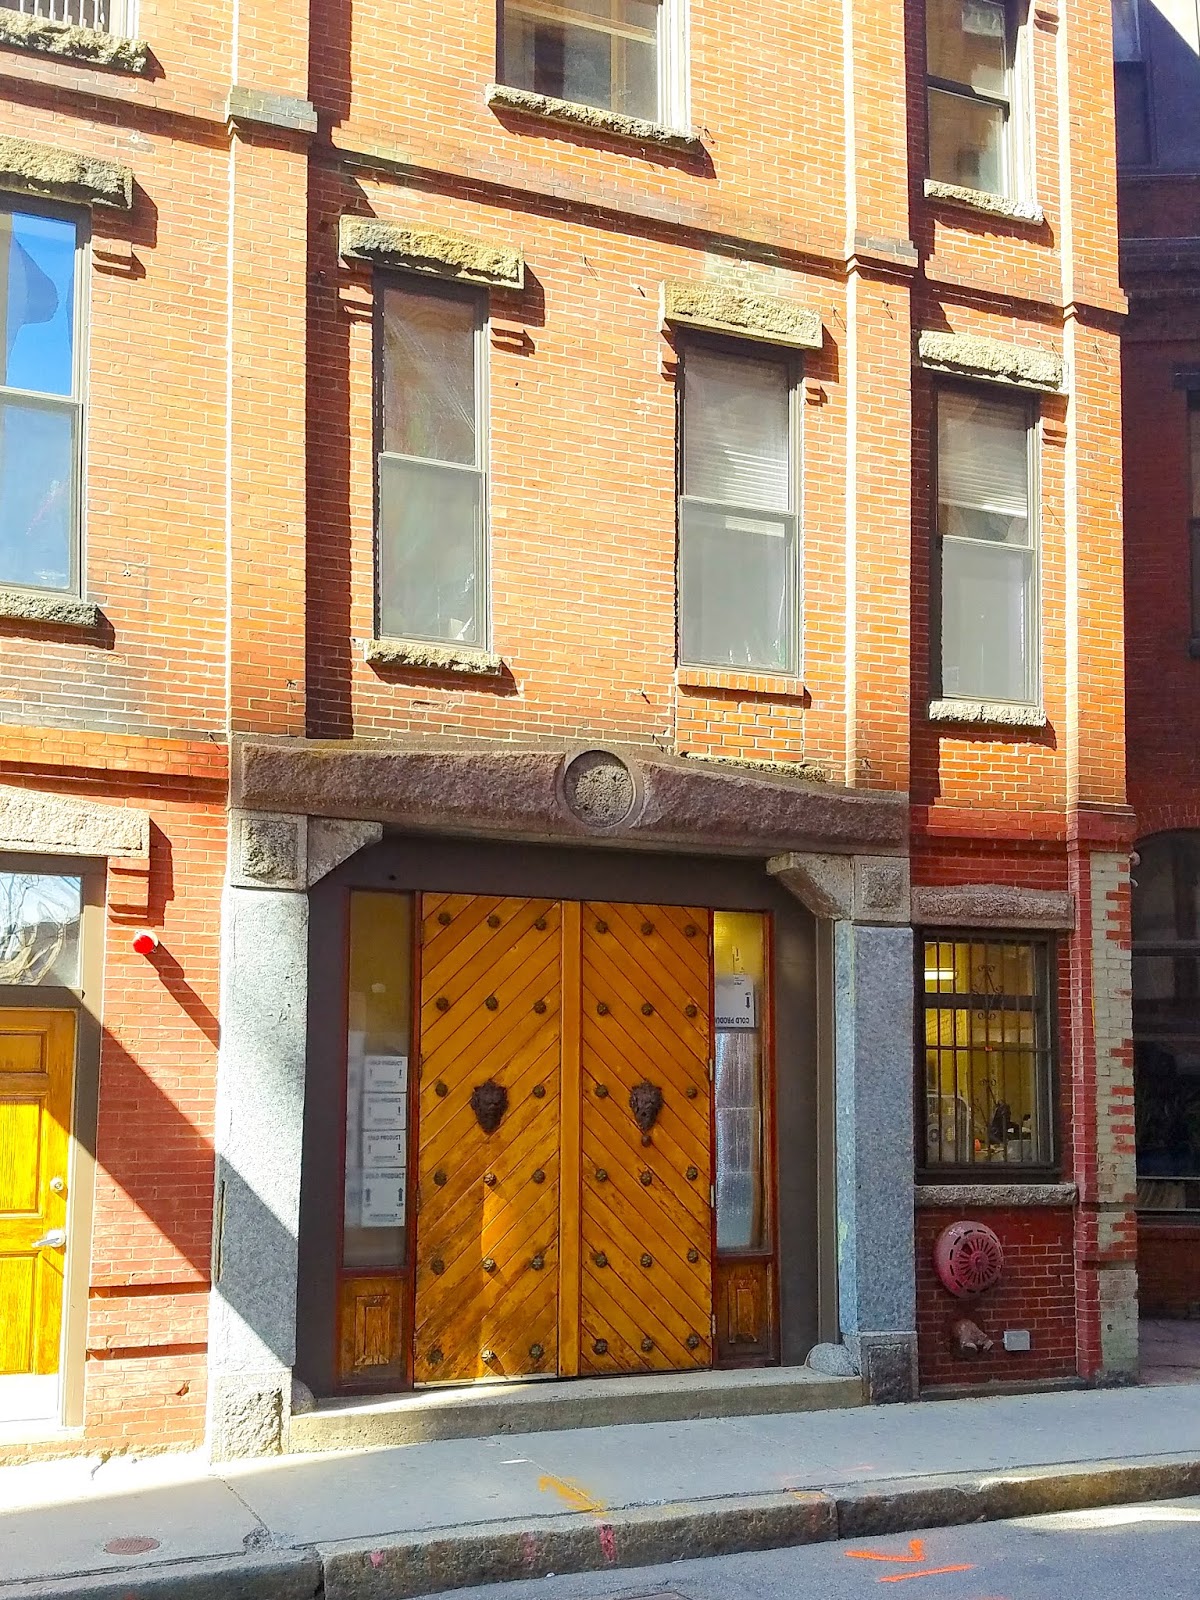
I knew right away that this was a former fire station. These places are usually pretty easy to pick out, but they rarely have such cool signage carved into their facades. Located on Church Street, this is the former, well, it's the former a lot of things, according to this article.
"This firehouse was built in 1869 for Hose Company 8 (South End), which moved in, on April 1, 1869, from their former quarters on Warrenton Street near Tremont Street....The building was split into two functions: Firehouse on the left side, Ward Room on the right. Ward Rooms were used in the same context as present-day community centers. Later, the Fire Department took control of the whole building....Hose 8 was disbanded and Chemical Company 2 was organized here on April 25, 1874. Chemical 2 was disbanded on July 2, 1920. Engine 26 moved in for a brief stay due to renovations at their quarters at 18 Mason Street, Downtown. Rescue Company 1 moved in on June 5, 1922 from their old quarters in Fort Hill Square. On October 9, 1925, the High-Pressure hose wagon of Engine 35 moved in, as their old house at 18 Mason Street was closed. Rescue 1 and the Hose Wagon of Engine 35 remained here until the new firehouse at 194 Broadway opened on April 17, 1928."
This property has been a private residence for quite some time.
I'm going to wrap up the post on a somber note. The Cocoanut Grove fire is one of the most tragic stories in Boston's history. For just about as long as I've lived in and around the city (30 years, give or take), I've heard about the November 28, 1942, nightclub inferno that claimed 492 lives. For decades, the story lived in my mind, but the location of the tragedy didn't. I had no idea where the horrible event had taken place. It was only last year when something passed across my mental transom that made me understand that the fire had occurred in Bay Village. So I sought out the site.

The club stood at what is now the intersection of Piedmont Street and Cocoanut Grove Lane. There is a plaque at the corner, indicating that overcrowding, locked exit doors and toxic flammable furnishings contributed to the huge loss of life.

Sorry to end on such a bummer.