From Dave Brigham:
This is the end.
Welcome to the final post in my "I Seek Newton" series, which I began publishing in May 2015 (see bottom of this post for links to all other posts). I was naive at the beginning, thinking I would crank out coverage of Newton's 13 villages in about 18 months, give or take a month. At that time, May 2015, four years into the life of the blog, I had other folks contributing on occasion, so I figured I'd focus on this project while still featuring other local towns and cities. I was regularly riding the subway into Boston with my son, so I often wrote about different parts of the capital city.
In August of 2015, my son started attending a school in Sudbury, so I began exploring that town and surrounding ones after I dropped him off. I was a stay-at-home dad, so I had the time. I walked through towns such as Stow, Maynard, Littleton, Hudson and Clinton and got to know them as well as I could in a few hours, before I had to return to my son's school. I began taking a lot more photos, doing heavier research and really enjoying the process.
I discovered some cool old mill cities and some neat places in suburban and rural towns I'd barely heard of before stepping foot in them. As you can imagine, this began to take up more of my time. As a result, my timeline for the "I Seek Newton" series began to stretch out. And, honestly, since I'd driven through Newton so much over the years, both before and since moving here, I'd come to think of it as boring, while these other surrounding towns and cities held more intrigue for me.
But as I always say, you don't really get to know a place until you walk around it, breathe it in, see the historic markers and named buildings, and walk down its back alleys. So every time I would explore one of Newton's villages, I would not only learn from the experience, but also be thrilled anew about the project. And as the series carried on, I found myself digging deeper into each village, so the process for each one ended up taking longer than the first few I completed.
I want to thank all the Newton folks on various Facebook groups for their support of this series. They have answered my questions willingly, happy to help out a guy who moved here in 2003 with little knowledge of the city. And they have shared their memories of places I have mentioned, provided historical background and the occasional correction, and shown a true appreciation for what I have done with this project.
OK, before I tear up, let's get to it!
I finished the last post talking about Avery Woods and the former Albemarle Golf Course. I'm starting this post with another open space, Cabot Park, and its field house. The park has 11.6 acres, and was developed in the late 1800s thanks to the largesse of several residents who donated the land.

Built in 1926, the field house faces East Side Parkway, which, despite its name, is not a New York City highway. The building was designed with a recreation room, showers and lockers, according to MACRIS, and anchors the eastern flank of the park. Other park features include tennis courts, an off-leash dog park, baseball/softball fields and, of utmost interest to my dog, plenty of squirrels. The park abuts the Cabot Elementary School.
The park is also adjacent to Cabot Park Village, a senior living community, seen in the photo below taken from the complex's driveway.

Pardon me, while I tell a quick story that highlights how much of a dork I am about doing this stuff. In the early days of this project, I pored over old Atlas maps available at the City of Newton web site. It was from this research that I began to sketch out places to explore that weren't so obvious. I found out about old schools and factories and mansions and much more. One of the places I noticed on the 1929 map was a large building located between Norwood Avenue and Munroe Street, next to Cabot Park. It wasn't labeled, so for years I've just had the notation "former factory?" in my notes about this spot in Newtonville.
Well, I just had to find out what this place, located where Cabot Park Village now stands, had once been. Once again turning to my old friend MACRIS, I found the answer in a sideways fashion. There wasn't a listing for this property, but one under the heading of "Cabot Park" led me to my answer. This was once the location of Security Mills, a paper company.
I haven't found out much about the business, other than that the City approved construction of the plant in the spring of 1922 on a three-and-a-half acre site. "Community activists, including the Newtonville Improvement Society, negotiated to stop the plan," MACRIS indicates. "The city considered several alternative actions, but finally decided that intervention would set a bad precedent. Thus, construction of Security Mills was approved just six months before passage of the zoning ordinance which could have prevented it."
By 1987, according to MACRIS, the site was under consideration for redevelopment. I don't know what Security Mills manufactured or how long it was on the site. I'm hopeful that Newtonville folks will fill in some details for me.
I'm always happy to fill in a gap in my Newton knowledge.
This area of Newtonville Avenue, from Farquhar Road to Lewis Terrace, is a mix of residential and commercial properties, and has been for more than a century. In order to figure out what was there a century ago, I again had to rely on subsequent reviews of the Atlas maps, as well as my notes from years ago, and, of course, Google.
On the 1917 Atlas map, across from where Carter Street hits Newtonville Avenue, is a property listed as "GREEN HOUSES," and the name "Robert C. Bridgham" (a distant relative of mine, perhaps?!). The 1929 Atlas map features the name "Augustus Calder" next to the buildings. An Internet search turned up a man by that name, "the son of a market gardener who lives in West Roxbury, a suburb of Boston," in a publication available for free via Google Books called The Horticulturist and Journal of Rural Art and Rural Taste, Volume 23, which dates to December 1868.
Perhaps the Calder listed on the 1929 Atlas map was the son or grandson of the fellow mentioned in that periodical. Currently, that site is populated by homes and a parking lot. I don't know how long the greenhouses were there, or when they were torn down. Again, I'm hoping at least one of my readers can fill in some details.
Also on the 1929 map are buildings labeled for "Boston & Albany Railroad Co," alongside a handful of train tracks that dead end by the greenhouses.
So what's there now?
The train tracks behind the greenhouses were replaced by a warehouse building, set back along the dead-end Albany Street, that is split by TIEM Athletic, which makes women's athletic shoes, and Clark Fine Art Services, which provides fine art installation, packaging and transportation in and around Boston and throughout the northeast, per the company's web site.

At the corner of Albany Street and Newtonville Avenue is another warehouse, this one in recent years home to Cradles to Crayons, a nonprofit battling childhood poverty. The building dates to 1959, according to the assessor's database. I'm not sure what was there prior to the charity.

The building I'm most interested in is between Cradles to Crayons and the Mass. Pike. It is home to an outlet of doggie daycare facility Pooch Hotel.

According to the Newton assessor's database, this building dates to 1925, which means it's almost assuredly a relic of the Boston & Albany Railroad days. In my online research, I found information from The Newton Graphic, dated June 3, 1927, about this building. "The Massachusetts Wharf Coal Company was given a permit for a pump and 1000 gallons gasoline tank for private use at 285 Newtonville avenue (sic)."
I'm guessing that company provided coal for engines on the railroad.
In the lot adjacent to Cradle to Crayons, to the east, is a CubeSmart storage facility, which opened in the last year or two.

Prior to that, a company called Norcross Corp. was located there. Founded, I believe, in the 1940s, Norcross manufactured "industrial viscosity control systems not only in textile production, but in a wide array of industries including printing, packaging, electronics, energy, automotive manufacturing, and food production," according to the web site of Saint Clair Systems, with which Norcross merged in 2014.
I'm guessing that some of the Saint Clair/Norcross meetings go something like this:


(Former Norcross Corp. buildings.)
Heading west on Newtonville Avenue a few years back, when I was first making photos for my Newtonville posts, I spied two cement columns with the letter "K" on them.


I wondered what the story behind them was, but didn't investigate until I was ready to put together this post. A member of one of the Newton-centric Facebook groups I belong to provided the answer, when I posed the question: "Those are antique driveway markers for the Victorian house at 9 Farquhar Rd. That whole block used to be one estate. The other two markers are on Harvard St."
Sure enough, a check on MACRIS told me that the house is known as the Kimball Mansion (hence the letter "K" on the posts). "Local history maintains that this large Stick Style residence was constructed by Fayette Shaw for his daughter, Sillinda's wedding present when she married William F. Kimball," MACRIS reports. "Kimball was employed by Shaw at the Fayette Shaw Leather Company. The design for this elaborate house features numerous wall and roof projections that include a square, three-story tower with a pyramidal cap, and an ornate third-story balcony. The gable-roofed balcony contains intricate Stick Style trusses and is supported on turned posts. A multi-gabled verandah is found on the north and west elevations of the house, and features a polygonal southern termination that resembles a gazebo."

(9 Farquhar Road.)

(Driveway markers for 9 Farquhar Road located along Harvard Avenue. Notice they are different heights. They also look older than the other pair, making me wonder if the first pair featured may be reproductions.)
Farquhar meets up with Harvard Street very close to Bowers Street, the western end of which is my favorite spot in all of Newtonville.

When I first stumbled across the Colony Coin Company shop several years ago, I felt like I'd stepped back in time. I've never set foot in the store, despite my lifelong interest in coins of all sorts, but I just love the hand-painted sign, the assortment of books, photos, antiques, memorabilia and, of course, coins, in the windows. Founded in 1962, the coin business is open limited hours.
Next door is pet grooming business Soft Paws, and adjacent to that is a used furniture and collectables store called Come and Get It Shop. Tucked away behind a two-story office and retail building on Newtonville Avenue, and in the shadow of a former church on Walnut Street, these shops don't snag many customers who just happen to be walking by. You have to know they are there.
Dated to 1896, the building was erected by Prescott Bridgham, "a Newtonville resident who frequently speculated in real estate," according to MACRIS. I'm guessing he was related to Robert Bridgham. When this building rose, this corner of the village was much more bustling, as the Newtonville train station was located directly across the street. The train station was demolished in the early 1960s during construction of the Massachusetts Turnpike extension into Boston.


The low-slung retail shops are nestled next to the two-story 80 Bowers Street, which also dates to 1896.

MACRIS doesn't have a lot to say about this Colonial Revival office/retail building, but the service's write-up did send me to Google to look up "diaper brickwork." Per Wikipedia: "In architecture and other decorative arts, diaper is applied as a decorative treatment of a surface with a repeat pattern of squares (chequers), rectangles, or lozenges." In the case of 80 Bowers Street, this refers to the pattern of bricks seen over the front door and near the roofline.


Currently, the first-floor space is occupied by, well, I'm not exactly sure. Signs in the window say "Welcome to the Newtonville Depot" and "ebay spoken here." If anybody knows, let me know. As you can see by the ghost sign in the photo below, this was once home to Johnny Gallagher's Garden City Motor Parts.

While Bowers Street is right around the corner from Newtonville's main retail drag, I'm not going there yet. I will talk about a proposed development at the edge of the village, discuss several Washington Street buildings and other sites before getting to Walnut Street.
Below is perhaps the least exciting photo I've ever posted on the blog. But it's what is likely to end up here that is of interest.

Mark Development, which developed the Trio complex I discussed in the first installment of this Newtonville series, and which has plans for major projects in West Newton and elsewhere in Newton and surrounding towns and cities, has proposed a 185-unit senior living complex for this site. Located on Crafts Street, behind the Whole Foods, the site is currrently home to a school bus lot and two office buildngs.

(Sign on front window at 36 Crafts Street, offering short-term office and storage space leases. Also pictured: notice of public hearing about the proposed senior living project.)
I'm not sure what the status is of this project.
The building below is nothing remarkable (sorry about three dull pix in a row....). Built in 1940, according to the Newton assessor's database, it is currently occupied by New England Diamond & Jewelry Buyers, which has been in business since 1982. But its spot at 660 Washington Street interests me, because it represents a small slice of Newton's times gone by.

Located across Washington Street from Marty's liquor store, the diamond and jewelry business sits at the point of a strip of land that was once Boston & Albany property. On the 1929 Atlas map, this strip of land looks, coincidentally, like a Japanese bullet train. At the back end of that train-shaped plot of land on the map is Bracket Coal Company; the rest of the site is marked B&A RR Co. Looking across from that spot to the current site of the Pooch Hotel, in 1929 you would've seen at least a dozen sets of railroad tracks and sidetracks. As time went on and train travel fell out of favor, replaced by autombiles, the Mass. Pike was constructed through here, eating up land that most of the tracks once sat on.
A short distance away, at 709 Washington Street, is a building that dates to 1910.

Currently occupied by Newtonville Massage Therapy (a dry cleaner was there not that long ago, too), this one-story retail building looks like it could've been a bank...or a car dealer...or an appliance store. Hoping somebody knows the history.
There's no doubt about the history of the building below: it's been Cabot's Ice Cream & Restaurant for more than 50 years.


While the building dates to 1966, the restaurant and ice cream shop was founded in 1969. My wife and I used to eat here a lot when our son was very young. The place has a great atmosphere, friendly staff, delicious ice cream and good breakfast/lunch/dinner fare. It's a local institution.
A short distance west along Washington Street is the former New England Telephone & Telegraph Company building.

Built in 1939, this Classical Revival building was a telephone exchange, which means it was where equipment was stored to connect telephone calls. The building is currently occupied by Verizon, and I assume the same type of activities are completed here. Verizon is a successor company to NETT.
Continuing west, on the opposite corner of Central Avenue, is the Classical Revival Claflin Block.

The block is home to Che! Empanada, an Argentinian restaurant; Bikofsky Insurance Agency; Joe's Barber Shop; and other businesses.


The Claflin Block abuts a similar building that is anchored by longtime Newtonville institution Rice Valley, which offers Chinese and Japanese cuisine. Other businesses here include New England Country Mart, which offers personal and corporate gift services; a tailor shop; and women's clothier Ellassay. The building dates to 1930 and is known historically as the Arthur Carlson Commercial Block, per MACRIS.
Past the new Trio Newton complex I discussed in the first Newtonville installment, and past the post office on Washington Street, sits Newtonville Service Station.

Originally a Gulf station, this building dates to 1926, according to MACRIS, and is still in business.
Standing in front of the service station looking south, you can spy one of the better-known landmarks of Newton: the Star Market over the highway.

Star Market has a long history in Newtonville. The first Star Market was located in neighboring Watertown, on Mount Auburn Street. Armenian immigrant Sarkis DerMugardichian (the family's last name was later shortened to Mugar) acquired the store in 1915, and family members went to work there. In 1932, the family opened a second store on Walnut Street in Newtonville. In the ensuing years, the company opened other markets in surrounding towns. A larger store was opened in Newtonville in 1948, the company's first "supermarket." It was located at the corner of Walnut and Austin streets.

(Photo courtesy of Historic Newton.)
(How's this for a happy coincidence: Roughly 10 minutes after I finished writing the above paragraphs, and searching online for a photo of the circa-1948 Star Market, Historic Newton posted the above photo on its Facebook page, and linked to the same WGBH article I include below.)
By the early 1960s, however, the state wanted to extend the Mass. Pike into Boston, cutting through West Newton, Newtonville and Newton Corner along the way. The plan called for the highway to plow right through Star's parking lot. "It took years of negotiations, lawyers, politicians and a ruling by the Supreme Judicial Court," according to this WGBH article. "But in the end, the Turnpike Authority got its route, and the Mugars were granted the 'air rights' to build a new store over top of the new turnpike. In 1963, for the third time in three decades, a Star Market made its debut in Newtonville."
The store is small but neat and the staff is always friendly when I shop there. Because the store is located on the second floor, in order to be raised enough above the highway, if you fill more bags than you can carry out, they pack your order in bins, which are then sent down a conveyor belt to a passageway directly under the store, and you drive in and have an employee load them up. It's a cool system.
Over on the corner of Washington and Walker streets, within shouting distance of Star Market, is a rough-looking, one-story retail strip that is slated for the wrecking ball at some point.


Built in 1921, 967-979 Washington St is occupied by Oakley Spa and Alpha Cleaners at this point. A salon and a laundromat were located here in recent years as well. A developer has proposed a 28-unit condo complex, split into two buildings. That project would necessitate knocking down this building, as well as two houses on Walker Street, I believe. I'm not sure of the project's status.
I want to discuss two more "outlying" buildings before getting to the heart of Newtonville.

Currently home to the local Boys & Girls Club, this brick building at the corner of Watertown and Edinboro streets was erected in 1892 for the city's water department. It functioned as stables, workshops, storage, and an office for the superintendent, per MACRIS.
Across Edinboro Street is the former Petrillo's Market, which was erected in 1913.

"Permits were granted in 1913 to Cosmo Petrillo to build a tenement and grocery store at 665 Watertown Street," according to MACRIS. The market was in business until the 2010s, when frozen yogurt joint Yogurt Beach opened up.
OK, let's wrap this post up with a look at the primary shopping district in Newtonville, located along both sides of Walnut Street, between Austin Street and Highland Avenue.
Between the Masonic Temple and Madison Avenue on the east side of the street are located three relatively drab one-story retail buildings. They all date to sometime in the 1920s. I know at some point, the first Newtonville Star Market was located along here. Currently these buildings are occupied by Newtonville Pizza, Sal's Barber Shop, Blossom Nutrition, Great Harvest Bakery, Leisure Nails, YGK Kitchen Cabinets and an empty storefront where once stood a CVS. The pharmacy has since moved to space at Trio Newton. I have heard that a plan has been submitted to the city to build a few stories on top of the CVS for apartments and retail.
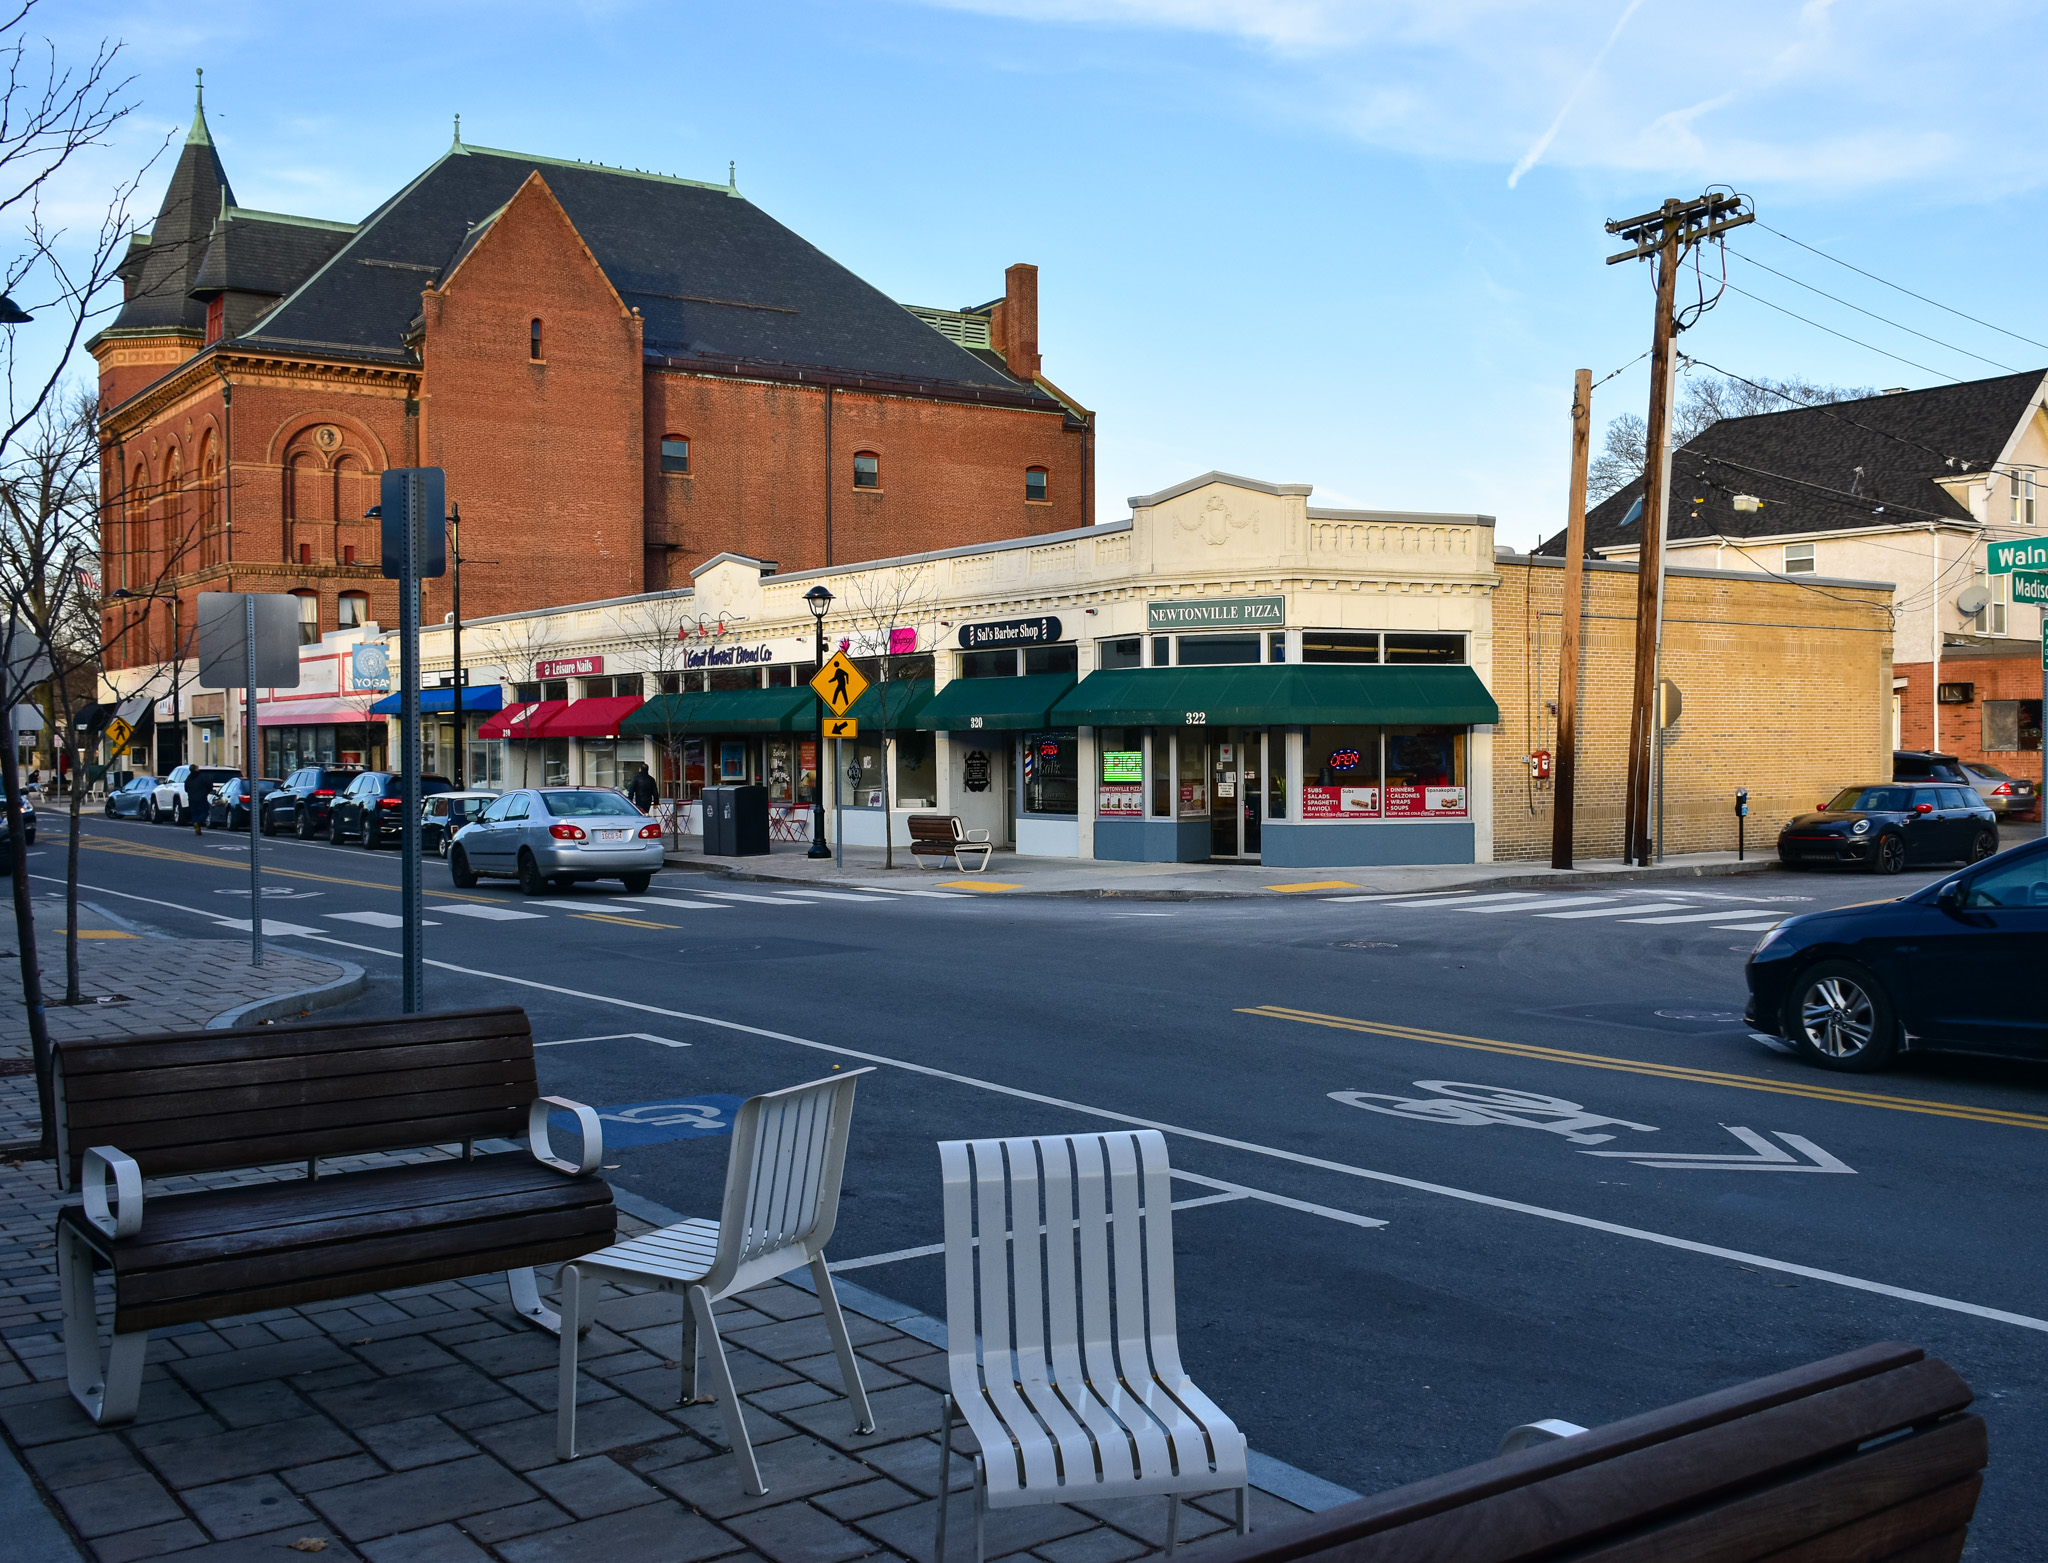

(Leisure Nails, Great Harvest, Blossom Nutrition.)
On Madison Avenue, near the corner of Walnut Street, is Phoenix Physical Therapy, which is located in a building that has had a revolving door of tenants over the years.

The building rose in 1925, according to the assessor's database.
Hey, how 'bout a flashback for longtime Newton residents!

Debbie's Petland was located at 330 Walnut Street, next to Village Bank, for many years (the ghost sign shown above is located on another building). By the time I moved to Newtonville, the store was Newtonville Pet. I used to go there for cat food, litter and toys. I also used to take my kids there when they were little, just to look at the fish, birds, snakes, puppies and kittens. That store, which was run by very friendly folks, closed in 2014 after 18 years in business. The space, which is owned by Village Bank, has been vacant ever since. I'm not sure why.
On the other side of Madison Avenue is a similar set of retail buildings, home to Mochiko Hawaiian, which sells fried chicken, bubble tea and other foods; Natural Sense cosmetics; Village Bank; Opticians 3; Title City Barbers; Aji, a Japanese retaurant; and Donut Villa.

(Village Bank, on the left, and Title City Barbers.)

(The former Brewers Coalition space is now occupied by Donut Villa. I really miss the Coalition.)
The west side of Walnut Street looks very much like its eastern twin, with low-slung retail buildings from the 1920s. Tenants on this side of the main drag include Los Amigos Taqueria, Rancatore's Ice Cream & Yogurt, Newtonville Laundromat, Nail It! salon, Brookline Bank, a UPS store, Union Pharmacy, LeDu Thai restaurant and George Howell Coffee.


The last two buildings on this block that I want to highlight are banks. The first one looks like a "bank," while the second one I find much more inviting.

303 Walnut Street "was designed in 1919 for the Newton Trust Co. by the Thomas James Co., a firm specializing in bank designs," according to MACRIS. I guess NTC picked the right firm, but I find this building quite imposing. I suppose that's what most folks want in a bank.
Its neighbor at #305, however makes me feel welcomed.

This bank "was designed in 1938 for the Newton Cooperative Bank by Quincy architect, C.F.N. Rogers," per MACRIS. "Its Neo-Federal style design complements the earlier, Classical Revival style bank next door." Complements the Bank of America building? More like, "makes it look like a less evil version of the Death Star."
I want to close out this post, this look at Newtonville and this entire series with a piece of art.

Painted by Destiny S. Palmer, this bold and beautiful mural graces Philip Bram Way, the plaza and walkway created next to the 28 Austin Street Apartments that rose on a former municipal parking lot in 2019. Once a driveway into said parking lot, Bram Way is a nice oasis in the middle of the bustling village. Folks can sit at tables and chairs sipping coffee or gnoshing on snacks or relaxing with their kids after shopping at Henry Bear's Park, a great toy store that's part of a local chain.
I'm hoping somebody can tell me who Philip Bram was.
As for the artist, Palmer works at Thayer Academy in Braintree. Prior to that, she was an Assistant Professor at Massachusetts College of Art and Design, according to her web site. "Palmer is trained as a painter but her work explores the intersections of painting, history and color, allowing it to blur the lines of painting, sculpture and installation. Palmer has participated in exhibitions at Antenna Gallery, The Colored Girls Museum, Automat Collective, Ely Center for the Arts, Vandermoot Gallery, Landmark College."
I have only hung out on the plaza on a few occasions, for short periods of time. But I know it's popular with high school kids and folks who live, work, shop and eat in the area. When 28 Austin Street was proposed, some Newton residents complained about the loss of a parking lot, the addition of kids to local schools and the possibility for increased traffic. I don't know what, if any, negative impacts this apartment building has had on Newtonville, but I know that it has positively affected the public gathering mojo in the village.
And I love the addition of the mural. One of my favorite trends in recent years of exploring towns and cities of Greater Boston is the explosion of public art across the sides of buildings, the entirety of electrical boxes and even vacant storefronts. These expressions help bring life and color and joy to places. With more development in the planning for Newtonville, West Newton and elsewhere in the Garden City, residents can expect to be wowed with more such artistic statements.
And so I draw the curtains on Newton. I hope you have enjoyed this series, and that you will continue to keep up with this blog and all the other fantastic places I explore. From the bottom of my heart....
Here are the previous posts in the series:
February 4, 2023, "I Seek Newton, Part XIII: Newtonville (Section 2)"
January 28, 2023, "I Seek Newton, Part XIII: Newtonville (Section 1, The Orr Block/Trio Newton)"
September 10, 2022, "I Seek Newton, Part XII: West Newton (Section 3)"
September 3, 2022, "I Seek Newton, Part XII: West Newton (Section 2)"
August 27, 2022, "I Seek Newton, Part XII: West Newton (Section 1: The Barn Redevelopment)"
December 31, 2021, "I Seek Newton, Part XI: Newton Corner (Section 3)"
December 18, 2021, "I Seek Newton, Part XI: Newton Corner (Section 2)"
December 11, 2021, "I Seek Newton, Part XI: Newton Corner (Section 1)"
April 10, 2021, "I Seek Newton, Part X: Newton Centre (Section 3)"
April 3, 2021, "I Seek Newton, Part X: Newton Centre (Section 2)"
March 27, 2021, "I Seek Newton, Part X: Newton Centre (Section 1)"
November 15, 2020, "I Seek Newton, Part IX: Nonantum (Section 3)"
October 29, 2020, "I Seek Newton, Part IX: Nonantum (Section 2)"
September 24, 2020, "I Seek Newton, Part IX: Nonantum (Section 1)"
March 14, 2018, "I Seek Newton, Part VIII: Upper Falls (Section 3)"
March 8, 2018, "I Seek Newton, Part VIII: Upper Falls (Section 2)"
March 1, 2018, "I Seek Newton, Part VIII: Upper Falls (Section 1)"
March 7, 2017, "I Seek Newton, Part VII: Thompsonville"
December 5, 2016, "I Seek Newton, Part VI: Chestnut Hill"
September 26, 2016, "I Seek Newton, Part V: Oak Hill"
June 3, 2016, "I Seek Newton, Part IV: Waban"
March 23, 2016, "I Seek Newton, Part III: Newton Highlands"
September 20, 2015, "I Seek Newton, Part II: Auburndale"
May 21, 2015, "I Seek Newton, Part I: Lower Falls"


