Showing posts with label train tracks. Show all posts

Saturday, February 19, 2022

New York City Flashback: Views from a Tour Bus

From Dave Brigham:

Recently this thought struck me like a runaway freight train: I visited New York City three times between 2010 and 2016 and I didn't post anything about my trips!!!

Granted, it's only in more recent years that I've become obsessive about chronicling places in Greater Boston and cities that I visit on vacation (Seattle, Chicago, Panama City). As well, I've gotten much better at editing my photos in that time. What that means is a) there aren't as many photos in this post as you might expect and b) those photos aren't always as good as I'd like them to be.

Anyway, I dug through my archives, found a bunch of useable photos, and decided to post whatever the blog equivalent of latergrams is. This is the last of four posts.

Links to the previous posts are at the bottom of this one.

I shot the photos in this post from a double-decker tour bus as we rode through Upper Manhattan and Harlem.

Let's start with one of the most well-known buildings in New York City.

Although I took this photo nearly six years ago, I had a good guess as to what this building is. But I turned to my Facebook experts to confirm my suspicions. This, as many of you already know, is The Dakota, which is best known as the place where John Lennon was murdered on December 8, 1980, by Mark David Chapman. The ex-Beatle and his wife, Yoko Ono, lived in the building. She still maintains an apartment there.

The Dakota, of course, is much more than just a famous murder scene. Built between 1880 and 1884 and designed by Henry Janeway Hardenbergh, the apartment building is located on the Upper West Side, across from Central Park. "Hardenbergh's architectural firm was commissioned to create the design for Edward Cabot Clark, head of the Singer Manufacturing Company," according to Wikipedia. "The building purportedly was named The Dakota because at the time of its construction, the area was sparsely inhabited and considered remote from the inhabited area of Manhattan, just as the Dakota Territory was considered remote. The earliest appearance of this story, however, was in a 1933 newspaper interview with The Dakota's long-time manager. Christopher Gray of The New York Times quoted the interaction thus: 'Probably it was called 'Dakota' because it was so far west and so far north.' Gray believed that the building's name stemmed from Clark's fondness for the names of the new western states and territories."

Other famous residents over the years include actress Lauren Bacall; Steely Dan co-founder Walter Becker; singer Roberta Flack; actor Boris Karloff; football coach/commentator John Madden; and financier Wilbur Ross. The building was added to the National Register of Historic Places in 1972.

Staying with the music and entertainment angle, the next spot is one of the most highly regarded theaters in the Big Apple.

Opened in 1913, the Apollo Theater "has played a major role in the emergence of jazz, swing, bebop, R&B, gospel, blues, and soul — all quintessentially American music genres," per its web site. In 1934, Leo Brecher and Frank Schiffman bought the theater from Sidney Cohen, shifting from burlesque to variety reviews. The owners focused their shows on the growing African-American population in Harlem. "Showtime at the Apollo," a TV show featuring singers, dancers, orchestras and comedians, debuted in 1955 and ran until 2008. Comedian and TV host Steve Harvey brought the show back in 2018. In 2020, the Apollo debuted a digital stage to showcase entertainment in the COVID era.

The next photo looks like a Hollywood backlot, but I don't know exactly where it is.

Thanks again to my Facebook friends who either live or once lived in Manhattan, I was able to identify the church below.

The Cathedral Church of Saint John the Divine is "the mother church of the Episcopal Diocese of New York and the Seat of its Bishop," according to its web site. Located at 1047 Amsterdam Avenue, the house of worship is "the largest Cathedral in the world, meaning a church that is also the seat of a Bishop," per its web site. "Measured by length or internal volume, it is one of the five largest church buildings in the world." As large as it is, the church, which rose in 1892, is unfinished. "Like the great Medieval cathedrals and churches of the world, St. John the Divine will continue to be constructed over many centuries. Currently, funding is directed to prioritize serving the community through our programming and social initiatives, and to maintaining the architectural integrity of the Cathedral."

I wish I'd gotten better pictures of this majestic cathedral.

I have no idea what or where the next building is, except that it's on the M72 bus line. I used Google Maps Street View to try and find it, but had no luck.

The next building, however, was easy to identify through a Google search.

This one-of-a-kind place is Masjid Malcolm Shabazz, a Sunni Muslim mosque. "Founded by Honorable Elijah Muhammad in 1956, by Nation of Islam Minister El Hajj Malik Shabazz known then as Malcolm X, Masjid Malcolm Shabazz located at 102 West 116th Street in Harlem began as Muhammad’s Temple of Islam #7," according to the mosque's web site. Malcolm X, who served time in prison before becoming a leading figure in the civil rights struggles of the 1960s, was minister here from the mosque's founding until 1965. Louis Farrakahn, a controversial figure in his own right, succeeded Malcolm X.

There are businesses on the ground floor, including a pharmacy and a barber shop. The site is also home to the Harlem Business Outreach Center.

Today this site features this distinctive building, a house of worship. Prior to that, though, the site had a less holy designation. "Before becoming a religious structure, the lot used to contain the Lenox Casino, a space which was often rented for meetings by the Socialist Party and used as a theatrical performance venue for a number of then-renowned artists," according to this article. "Built in 1905 and designed by Lorenz F. J. Weiher, the Lenox Casino was raided in 1912 for showing 'illegal films.'"

I'm unclear as to whether the casino became the mosque, or whether the mosque is a newer building. Either way, cool building and neat history.

I love the detail on the next building, but I don't know where it's located.

I've been able to identify (if it weren't already obvious) the location of the rest of the buildings/scenes. The first is the former Mickey Mantle's Restaurant.

Named for the former Yankee great and Baseball Hall of Famer, Mickey Mantle's was located on Central Park South for nearly a quarter century. The eatery closed in 2012, 17 years after Mantle passed away. I shot this photo in 2011; I initially thought we'd taken our tour-bus ride in 2016.

The next photo showcases another long-closed restaurant, located at 383 West 125th Street.

Look closely and you'll see the "Southern Fried Chicken" sign that advertised one of the specialties at soul-food place, M&G Diner. By the time I shot this photo, the Harlem eatery had been closed for a few years. But from 1964 to 2008, the diner served up homestyle cooking at reasonable prices. The building has since been revampted, with a clothing store in the former M&B space.

Next up is a view of the Park Avenue viaduct, which emerges from a tunnel to carry the Metro-North Railroad. This is the Park Avenue main line, which runs from Grand Central Station, under the city until this point, then across the Harlem River into the Bronx, where it splits into the Hudson Line and the Harlem Line.

Thanks to one of my college friends on Facebook, I learned that the cool details below are on the lower, older section of Hearst Tower. Unlike the river cruise I took in Chicago a few years back, I wasn't making notes on this jaunt....

"The Hearst Tower is...the world headquarters of media conglomerate Hearst Communications, housing many of its publications and communications companies," according to Wikipedia. "The Hearst Tower consists of two sections, with a total height of 597 feet...and 46 stories. The six lowest stories form the Hearst Magazine Building (also known as the International Magazine Building), designed by Joseph Urban and George B. Post & Sons, which was completed in 1928. Above it is the Hearst Tower addition, which was completed in 2006 and designed by Norman Foster."

One last building, before we get to the bare facts about one of the most well-known buskers in New York City.
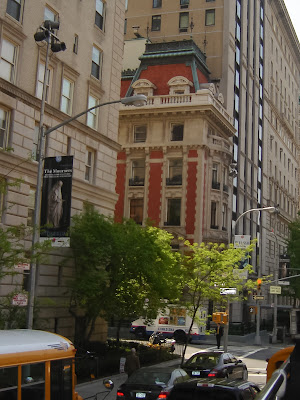
Once again, I have a Facebook college friend to thank for sending me on a Google Maps hunt, where I figured out that this is the Benjamin N. Duke House on Fifth Avenue. "The house was built speculatively by developers William W. Hall and Thomas M. Hall....Shortly after the mansion was completed in 1901, it was bought by Benjamin N. Duke, a tobacco, textile and energy industrialist and philanthropist, who was chairman of the American Tobacco Company at that time," according to Wikipedia. "Benjamin's brother, James, another tobacco entrepreneur, bought the house in 1907. He lived there until his own mansion...was completed in 1912.

"After James Duke relocated, the mansion became the residence of Benjamin Duke's son, Angier Buchanan Duke, until 1919, when his sister Mary Lillian Duke married A. J. Drexel Biddle Jr., and the couple moved in. Later, their daughter, Mary Semans, took over the residence. Members of the Duke family owned the mansion until 2006, when it was sold for US$40 million to Tamir Sapir, an American real estate mogul.

"The Mexican telecom magnate, Carlos Slim, at the time the richest person in the world, bought the mansion four years later in 2010 for US$44 million. Slim said in an interview with CNBC that he was planning on using the house as a place to stay when he was in New York for business meetings. In May 2015, he put the mansion up for sale at $80 million, nearly twice the amount he paid for it."

As far as I can tell, Slim still owns the house.

OK, time for the butt end of this post, of this entire series. Let's give a warm, backside round of applause to someone who could use the exposure: the one, the only Naked Cowboy!
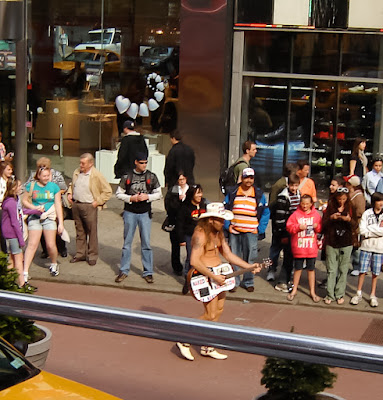
Well, that wraps up my New York City flashback series. Hope you enjoyed it!

Here are the previous posts in this series:

"New York City Flashback: Views from the High Line"

New York City Flashback: Views While Strolling and Shopping

"New York City Flashback: The Transit Museum."

Saturday, May 8, 2021

Former Mill Complex Now Apartments, Artist Space and Museum

From Dave Brigham:

The Boston Manufacturing Company holds a vital place in America's industrial and financial history, and the textile operation's mill complex has been nicely restored as apartments for traditionally underserved populations, as well creative spaces for local artists and a cool museum. I can't tell you why, but I'd never walked through here with my camera until recently. I'm glad I did. This post kicks off a mini-series about former mills and factories in Waltham, Mass.

Located hard by the Charles River between Moody and Elm streets, the old mill buildings date from the early 19th century to the early 20th. Boston Manufacturing was founded in 1813 by Francis Cabot Lowell, a Harvard-educated member of Boston's Brahmin class whose various family branches made money from shipping (rum, opium and slaves) and the legal world (his father was a judge). FCL got the idea to set up what became known as the "Waltham-Lowell system" -- in which "mill girls" worked long hours and led regimented lives and often dwelled in company-owned housing -- after a trip to England, where he "paid particular attention to the power loom, a device for which there was yet no equal in America," per Wikipedia. "Upon his return trip to Boston in 1812, he committed the plans to memory, disguising himself as a country farmer, since the British banned export of the new technology at the time. In September 1813 The Boston Associates purchased the Boies Paper Mill site in Waltham."

The Slater Mill in Pawtucket, Rhode Island, was the first water-powered textile spinning mill in America, according to Wikipedia. Lowell built on this idea, and was the first to integrate all aspects of the production of cloth into one facility. His efforts wouldn't have been possible without the technical know-how of Paul Moody, who built the power loom and supervised construction of other machinery for the mills

In addition to creating a new mode of operation for textile mills, Lowell also transformed the way such operations were financed.

"He revolutionized how corporations might be financed to fund this endeavor," according to this article from the web site of the Charles River Museum of Industry & Innovation, which is located in the mill complex (more about this below). "Individual or partnership ownership, as was the method in the United States and England, was inadequate to the needs of large-scale industry. Lowell proposed a joint-stock arrangement, and if 'a shareholder died or sold his stake, the company could continue to function.' And, when shareholders reaped dividends, they might be motivated to invest even more money in the company. The use of publicly traded stocks (individuals could own a share of the company and their investments would pay of dividends, hopefully) by the BMC contributed to the evolution of modern financing and modern corporations."

There's more history, but you can look that up if you're interested. Let's see the photos!

The first building I saw, below, had a plaque dating it to 1813.

I felt sure this brick behemoth wasn't more than 200 years old, as that carving indicates. As I mentioned above, Boston Manufacturing Co. was founded in 1813, and was built on the site of an older mill. My hunch about the date was correct, based on my online research, but I'm not sure how old this large building is. Another section of the building has the date "1878" carved into it, so perhaps that's when the entire structure rose.

I didn't realize until I started researching Boston Manufacturing, that the company used to own more buildings in this area, including across Moody Street, at the corrner of Felton Street, and at the corner of Moody and Main streets. Still, there are plenty of cool old structures on the main site to check out.

The largest building on the site has been home to the Francis Cabot Lowell Apartments for many years. The complex is "a project-based section 8 community for individuals who are 62 years old or older and individuals with disabilities 18 and over," per the web site. Amenities include community rooms, a wellness center, a hair salon, a gym, a game room and more.

At the rear of the property, facing the Charles River, is the Charles River Museum of Industry & Innovation.

The museum, which opened in 1988 (I'm not sure if it's always been in this location) and whose vast collection includes items related to industry, tranportation, genealogy and much more, is located directly underneath the old mill's towering smokestack. The museum also hosts live music acts, discussions and other events, although most, if not all, of that has taken place online in the past year.

In a few of the windows near the museum, I spied some cool art showing what the mill environment looked like in its heyday.

As I mentioned, the museum faces the river. Below is a shot of the boardwalk that connects to Moody Street and takes folks under the Elm Street bridge.

(Old fire hydrant located between the apartment building and the river.)

(Front entrance to the museum.)

There are several buildings on this site, some more interesting than others. Below is arguably the least intriguing, home to Arr-Max, a general contracting company.

The building is more interesting, however, along the side and back, where creative agency Egg Design Partners is located.

I like the building below -- Building 24 -- despite the second-story addition. I believe it's home to a realty office, among other businesses.

As I mentioned in the beginning of this post, there are artist studios on site here as well. Below are photos of the rear of a building and an old pedestrian bridge that I think are from one of these buildings.

Below, on the left, is the rear of an artist space, complete with industrial-sized hoist apparatus.

Building 18, below, is home to Moody Station Studios, Steamchine Sculpture, S.B. Lowell Lighting Design and other operations.

In between Building 18 and 4 is a remnant of the train tracks that used to serve the Boston Manufacturing Co.

(Train bumper.)

Building 4 is the largest of the artist spaces, home to Waltham Studios, River Street Artists and Artists West. I'm not sure how many individual artists are represented by those groups. Every year, these groups and many others take part in Waltham Open Studios, an event that I always tell myself I will visit, but to date I have not.

The east side of Building 4 is a little rough-looking, which of course is exactly what I was looking for.

The west-facing side, however, is a different story.

The Ira B. Gordeon Center for the Arts, as Building 4 is officially known, was named for "Ira B (Sonny) Gordon, a prominent local businessman, and a leader in the transformation of the downtown Waltham area," per the Waltham Open Studios web site.

So, that's a wrap on a former mill complex gone good (although I suspect this place had more than a few "bad" years before its transformation). Stay tuned in the near future for photos and a profile of the former factory that gave Waltham its nickname: the Watch City.

Saturday, March 6, 2021

A Historic Life Change on Cape Cod

From Dave Brigham:

I vacationed on Cape Cod for many years with my wife and kids, as well as my wife's family, renting a variety of houses in Pocasset. Inevitably, each summer, someone raised the idea of buying our own house in the small village that is part of Bourne. I mostly ignored these conversations, as I wasn't interested in owning a second home.

During the summer of 2020, spurred in part by the pandemic, the conversation about owning a vacation home intensified between my wife and her sister. When they learned that a small cottage was about to hit the market, they decided to put in an offer. I didn't want to stand in the way, so I gave them three conditions: I don't want my name on anything, I don't want to have to do anything for the house, and I don't want to be expected to be there every time my wife wanted to go.

I can be quite the curmudgeon.

Long story, short: their offer wasn't accepted. But they persisted. Before long, my wife found a listing in the town of Sandwich. Long story, short: they bought the house, which is located in the Jarvesville Historic District, which is "centered on the site of the former Boston and Sandwich Glass Company factory," per Wikipedia.

Suddenly, I was excited to own a second home! I realized that my issue wasn't with buying a vacation property, but with doing so in Pocasset, because not much goes on there. But when my wife told me the house in Sandwich dates to 1858 and is a former tenement house for the glass factory, AND had a workshop in the back that had been converted to a guest house, AND that the bustling village I'd been to before was a short walk across Route 6A, well I was all in.

I became instantly hooked on our house, as well as the surrounding historic district. So naturally I have taken a lot of photos and done some research into the historic area.

So, let's check it out.

This is the workshop in our backyard. As you can see, the previous owner hung some cool old signs on this little guest house. There are neat touches like this throughout the property, although my wife tells me there were a lot more such flourishes when she and her sister first looked at the house. Many of them were sold at a yard sale prior to our closing.

There is a large shed on the property, as well as an old camper, below, that was used to store a lawnmower and other gardening stuff, I think.

I am somewhat obsessed with this little gem (OK, diamond in the rough). The inside is somewhat of a disaster, so restoring it for use as a sleeping quarters would require a mammoth amount of sweat equity and time. And I'm about as handy with tools as Roseanne Barr is with singing, so there's no way I can take this project on and finish it before I die. So what to do? Hire someone? Chip away at it with my wife and her sister and brother-in-law? That sounds like a good plan.

Railroad tracks cut right across our street; trains go by once in a while, more so during the summer. I knew the stars had aligned on this place when my wife told me about the rusty old train car you see below.

What better neighborhood oddity for the guy who runs the Backside of America blog?!

On my first stroll around the neighborhood, I spied the beauty below.

(Late '60s/early '70s Oldsmobile Cutlass wagon.)

Right around the corner from our place is Sandwich Auto Parts.

(Vintage Dodge Dart that I hope to one day see driving through the neighborhood.)

Hard by the railroad tracks, the auto parts building dates to 1850 and is known historically as the Keenan and Daniels Store. Perhaps this is where factory workers used to buy their groceries.

Across Church Street from the old store I found the garage below, which sits on a lot by itself, and may be part of the auto parts business.

As for the Boston and Sandwich Glass factory, it was torn down ages ago, but on the site where it stood from 1825-1888, there is a cool plaque, below, that features a map of the complex.

Built by Deming Jarves -- hence the name of the historic district -- the factory was one of the earliest in the nation to produce pressed glass, per Wikipedia. Jarves "chose Sandwich [for the factory] because of its proximity to a shallow harbor and the possibility of a canal being built through Cape Cod that would allow for the shipment of goods," according to the Sandwich Glass Museum web site. "The local availability of timber could be used to fuel the glass furnaces. Even the salt marsh hay and grasses could be used for packing material." The factory closed in 1888 amid disputes with a newly formed glassmakers' labor union, per Wikipedia. Below, a detail from the plaque map.

Jarves brought with him to Sandwich master glass blowers from the New England Glass Company in East Cambridge, Mass., where he previously been an executive. For more on the New England Glass Co., see October 19, 2018, "Through the Looking Glass." Jarves left Boston and Sandwich Glass in 1858 and started a competing company, Cape Cod Glass Works, close by. He ran it with his son, but both men were dead by 1869, and the company shuttered.

I aim to find out in the future whether that old factory site is accessible.

A short distance away from the glass factory plaque stands a Liberty Tree Monument, below.

"This American Liberty Elm was named after 'The Liberty Tree: Our Country's first Symbol of Freedom,'" the plaque reads in part. To quote myself, from a June 2018 blog post about the former Brigham's Hotel & Restaurant and a Sons of Liberty plaque located in Boston's current Chinatown neighborhood, "By 1765 the tree had become integral to the burgeoning revolutionary movement in Boston, and effigies of those who supported the Stamp Act were hung here. That year, the tree was dubbed the Tree of Liberty and from that point on many important meetings were held here."

Currently, there are several trees rising above this plaque located in a small park along Jarves Street in Sandwich. None of them, to my non-arborist eyes, are majestic Liberty Elms. The plaque was placed by the Elm Research Institute of Keene, NH, which was founded in 1967 to "develop the research to save the American Elm from Dutch Elm Disease," per its web site.

Many of the houses in this historic district are former homes of glass factory workers, and are quaint as all get-out.

As you can imagine, preservation of these historic homes is a priority for neighbors and for the Town of Sandwich. Sometimes, however, people want to tear these wonderful old homes down, or need to because they are in such disrepair. One house in the area has been the subject of teardown talk for quite some time, as the owners claim several contractors have walked away from the possibility of restoring it. Two years ago, the Sandwich Historic District Committee encouraged the owners to hold off on demolition; to date the house still stands.

Another house in the historic district has an "X" on it that indicates demolition is in its future.

I just love how that pink door sets off against the darkened shingles. The inside, I'm assuming, must be in rough shape, as the outside doesn't look too bad to my untrained eye.

Among the reasons that Jarves built his glass factory in Sandwich were the marsh grasses and hay his company could use as packing material.

Just down the road from that lovely marsh scene is the Sand Hill School Community Center, which has been doubling as the town library. Built in 1885 as a school for children of the glass factory workers, the building has been used over the decades as an American Legion hall, the office of the school superintendent and a community center.

There are commercial properties in the historic district, too. Below is the sign on side of the Sandwich Antiques Center, at the corner of Jarves Street and Route 6A.

The sign reads, in part, "On this site in the early 19th century stood dry and fancy goods stores and a barber shop." After a fire in 1869, the property was rebuilt and "became the home to the Victorian photograph studio of Miss Minnie Cook. For most of the 20th century these buildings housed the Yankee Clipper," a popular restaurant. The antiques center has been here for more than 20 years.

Across 6A, heading southwest, behind MacDonald's Sandwich Emporium, is a beatifully restored barn known historically as Quail Hollow Barn.

Built in 1845, this shingle-covered barn is one of the few buildings of its type and age still left in the area. I believe it is owned by the emporium.

Steps away on the same side of the street is an apartment building known as the 1883 Block.

Constructed on the site of a former hotel called Harpers (and also the Sandwich House), this place used to have retail on the ground floor. Around 1960, it was converted to all apartments, per MACRIS.

Next, a couple of related places that I look forward to patronizing whenever life returns to something approximating normal.

The Next Door Burger Bar is located in the former Corpus Christi Roman Catholic Church Rectory. Built around 1880 as a private home, this Victorian Gothic Revival treasure has undergone significant change over the years. Many years ago, it was the first building of the complex that is now known as the Belfry Inn and Bistro. Opened in 1995, the place has changed names and layouts since, and today has guest rooms above the first-floor restaurant. Next door to Next Door is the former church for which the rectory once housed the priest and other church staff.

The Corpus Christi Roman Catholic Church rose in 1901, after its predecessor was damaged in a storm. In 1998, Belfry owner Christopher Wilson acquired this property from the New Bedford Diocese and began transforming it into the inn and bistro it is today. The resort is completed by the adjacent Village House.

Let's finish with a place that I plan to visit countless times over the next few decades.

The Sandwich Package Store sits along Route 6-A, within view of our house. I don't know what you call the architectural style, but I refer to it as Western storefront. The building dates to 1940, per MACRIS, and was formerly known as Arnold's Package Store.

Checking Out Dudley Street in Roxbury...and a Historic, Pre-Civil War House

From Dave Brigham: As part of a series of quick-hit jaunts through Boston this spring, I checked out the outer reaches of Nubian Square, m...