From Dave Brigham:
In the first Newtonville post, I discussed and showed photos of the former Orr Block buildings and the Trio Newton complex that replaced them (see January 28, 2023, "I Seek Newton, Part XIII: Newtonville (Section 1, The Orr Block/Trio Newton)").
In this post, I will cover churches, both current and former; some one-time schools; apartment buildings; open spaces; a Masonic Temple; and much more. There will be one more Newtonville post, which will bring my "I Seek Newton" project to a close, as I will have completed all 13 of Newton's villages. By the way, I hope at least one person out there has caught on to my word play with I Seek Newton.
Divided by the Massachusetts Turnpike and the commuter/Amtrak railbed, Newtonville lost some 19th century houses, commercial buildings and a railroad station over the course of the railroad tracks being lowered, Washington Street being widened, and the pike being carved through into Boston. Still, I found plenty to check out.
I'll start with churches and former churches, because there are a handful of each.

St. John's Episcopal Church, on the corner of Lowell Avenue and Otis Street, was built in 1902 in the Neo Gothic Revival style. Additions in the Tudor Revival style were added later. The parish was established in 1898.

The rear wing is the home of Bowen Cooperative Nursery School, where (shameless plug alert!) I once did a reading of my children's book, A Wicked Good Trip!
On the opposite side of the Newton North High School complex from St. John's is the United Methodist Church of Newton, on Walnut Street.

The church itself was constructed in 1980, but it is attached to a former private residence that dates to 1912, according to MACRIS.

Frederick Perry built the house in 1912. "After World War II this house became part of the new Newton Junior College which was established in 1946 by the school committee and the city of Newton to expand educational opportunities for Newton youth and returning veterans," MACRIS indicates. "The Perry house, then known as Walnut Hall, was enlarged in 1966 by the addition of a modern wing which included classrooms, labs and offices. Walnut Hall, along with Claflin Hall...and several other buildings housed Newton Junior College until 1976 when it closed, due to declining enrollment and changing times. In 1979, Walnut Hall was sold by the city to the United Methodist Church of Newton. Renovations...included the addition of a pitched roof and pre-fabricated steeple to the wing of Walnut Hall to convert it for use as a church. Some of the stained glass windows from the former Newtonville Methodist Church were also included in the renovated building."
Due north on Walnut Street, on the other side of the turnpike, is the Boston Chinese Evangelical Church.

Built in 1895, this Romanesque Revival beauty was designed by Hartwell and Richardson, a well-known architectural firm in and around Boston in the late 19th and early 20th centuries. The firm's buildings include the First Spiritual Temple in Boston, which I profiled in February 2020; the former Hyde School in Newton Highlands, which I included in my write-up of that village; and the Youth's Companion Building (aka the Pledge of Allegiance Building), which I featured in my post about Boston's Bay Village neighborhood.
The firm also designed Newtonville's Masonic Temple, which I will discuss below.
Known historically as the Central Congregational Church, this "dressed granite structure marks the prosperity of the congregation and the community as it replaced a wooden building at a cost of more than $100,000," MACRIS indicates. The Boston Chinese Evangelical Church took over this building in 2003. "The Newton Campus began with almost 200 worshippers, with worship services in English and Cantonese, and Sunday School classes for every age group," according to the congregation's web site. "Since 2010, we have added a Mandarin-speaking ministry."
The church also has a campus in Boston's Chinatown neighborhood.
In the above photo, notice the church's four-story square tower and its steeply pitched roof. Now look at the beautiful old residence in the photo below.

Located at the corner of Walnut and Watertown streets, this place features six condominium units, and was built in 1880, according to the Newton assessor's database. In the years since I began gathering information about Newton's villages, at some point I ran across a report relating this house to the Central Congregational Church. For the life of me, I haven't been able to track down that information since actually working on the Newtonville posts. I believe what I read was that the tower on the northern corner of this house inspired the architects (most likely William Richardson, who was a Newtonville resident) when they designed their church.
That's it for religious congregations situated in traditional buildings. There is another group of worshipers, Elevation Chapel, located in a building on Lowell Avenue that dates to 1974 that appears to have started life as an office building. Until recently, there was also a Swedenborgian Church congregation in a traditional church buliding on Highland Avenue. That group in October 2021 entered into an agreement to discuss a sale of the building to the New Art Center, a non-profit community arts organization that has been located nearby for more than 40 years. The center is located in another former church, which I will discuss below.


(The former Swedenborgian Church.)
I really like this Neo Gothic Revival church; it's like a quaint English village church. It was designed by Ralph Adams Cram, a New Hampshire native whose work includes buildings at the U.S. Military Academy at West Point; the Gothic Revival Church of St. George at St. George’s School in Rhode Island; the Gothic transformation of the Cathedral of St. John the Divine in New York City; and many more. The firm he founded, Cram and Ferguson, lives on today under that name (after many other iterations in the intervening century).
The Swedenborgian building, constructed of Roxbury conglomerate puddingstone and Indiana limestone (thanks, MACRIS), rose in 1893 alongside a parish house that experts estimate was built in 1888.
(The parish house.)
Cram was commissioned to design the church by the Swedenborgian Society, which had moved from Boston to Newtonville in the 1840s. The building replaced a smaller wooden chapel, which was moved to the rear of the property and may have been incorporated into the parish house or a side wing of the church, according to a document included in the MACRIS profile.
In recent years, the congregation was known as the Church of the Open Word. After signing the agreement with the Church of the Open Word in late 2021, the New Art Center conducted due diligence on the site. On March 7, 2022, the City of Newton appropriated $94,000 from its Community Preservation Act fund to the New Art Center to complete the plans and studies necessary to move forward with the restoration of the former church. I'm not sure of the status of that review, and of the sale of the building.


(Details of the former church, which will require some exterior renovation, as well as significant modifications inside in order to be transformed into an arts space.)
Below is the current New Art Center space, located in what was once the Newtonville Universalist Church on Washington Park, one of the true gem neighborhoods in the city.

Dedicated in 1873, the church was built by the Newtonville Universalist Society, "the outgrowth of a missionary effort in 1870 by members of the former Newton and Watertown Universalist Society (organized in 1827) and the former Watertown Universalist Church," according to a document from the Harvard Divinity School Library. The society and the church dissolved in 1937. Notice in the photo at that link that a steeple once towered over the building. It was lopped off in the intervening years. I'm not sure what use was made of the building between when the Universalists dissolved, and the art center took over.
The next former church is located at 391 Walnut Street, very close to the high school, and, I imagine, has some amazing interiors with really cool views through those big windows.

Completed in 1927 as the Newtonville outpost of the Church of Christ, Scientist, this beautiful Colonial Revival building was converted to condos at some point. "By the early 20s [the Newton congregation] had gathered sufficient funds to engage the firm of Densmore, LeClear & Robinson to plan a new church," according to MACRIS. "Edward Densmore, senior member of the firm, was responsible for a number of Boston buildings including the Salada Tea Company Building (1919) and the Park Square Office Building (1927)."
The final former church on this tour is the old Newtonville Methodist, which has a long history that includes several renovations and a time where there was a restaurant in the main sanctuary.

From our friends at MACRIS: "In 1863 [the Newtonville Methodist congregation] bought a brick church on Walnut Street at the corner of Newtonville Avenue, left unfinished by the Baptists. This so-called 'brick church' was completed in 1868 and substantially rebuilt in 1896. The congregation grew in these years and by 1911 a committee was formed to consider expanding the church. However, no action was taken until 1922 when plans were drawn up by the architectural firm of Woodbury and Stuart. According to the building permit the old building was extended on both sides and in the front. The exterior was refaced vith granite on brick and a five story school building was added at the rear. Dedication for the newly enlarged church was held on December 7, 1924."
In 1980, the Newtonville and Newton Centre Methodist congregations combined, becoming the United Methodist Church, which is profiled above. The Newtonville church building was sold in 1983 for commercial use. The former school rooms were turned into offices, and the sanctuary was converted to a restaurant (!). I know at one point the eatery was a Chinese restaurant, but I don't know if that was the original one. I believe the main sanctuary is now also offices.

A bell, manufactured by H.N. Hooper & Company of Boston, is displayed in front of the old church. I assume it hung in the belfry at some point.
Let's move from former churches to erstwhile schools.

The beautiful old Claflin School, located at the corner of Walnut Street and Washington Park, was built in 1891. Listed on the National Register of Historic Places in 1984, it was designed in the Richardson Romanesque style. Like the United Methodist Church of Newton, the old school was also used as part of Newton Junior College at some point. It has been condominiums for many years.
That Claflin School was replaced by a newer one of the same name, which is also now residences.

Nestled in the woods above a small park along Lowell Avenue, the school was built in 1952. By 1988 it had been turned into Claflin School Studios, an artist studio/living space.

Down the hill of Lowell Avenue from the studios is Newton North High School, the latest iteration of which was opened in 2010, at a cost of nearly $200 million. That complex replaced one that dated to the 1970s, and which some folks said looked and felt like a prison. Before the '70s-era building was torn down completely, I made a photo of the exposed indoor pool, seen below.

Continuing the theme of "former" places, below is the Newton Senior Center, a Classical Revival building that started life in 1938 as the Newtonville branch library.

Built on the site of the former men-only Newton Club, the library was the largest in the system, due to its proximity to the high school. It was converted for use as a senior center in 1993. Big changes are coming to the building, which will undergo renovation and expansion and become known as the Newton Center for Active Living, or NewCAL. Read all about the project here.
The undisputed heavyweight of the main commercial drag of Newtonville is the Masonic Building.


Another Hartwell and Richardson beauty, the stunning temple was dedicated in 1896 after being commissioned by the Masons, the Dalhousie Lodge, the Gethsemane Commandery and the Newton Royal Arch Chapter, according to MACRIS. At its debut, the building featured retail/office space on the first floor, as is true today. The upper floors contained a public assembly hall, the first Newtonville branch library and the masons' quarters.
The building, which is still an active Masons lodge, is quite imposing, yet has fantastic details.


I would love to get inside. Do you think if I flashed my paternal grandfather's Mason credentials, they'd let me in and teach me the secret handshake?
In addition to all of the current and former churches, one-time schools and the behemoth Masonic Lodge, Newtonville features some really nice old apartment buildings. The one below is located on Highland Avenue, adjacent to the former Swedenborgian Church.

Built in 1892, the Joseph Swallow House was one of the few apartment buildings constructed in Newtonville before 1900, according to MACRIS. Joseph Swallow lived nearby, on Newtonville Avenue, and owned a stable in Boston, MACRIS continues. According to a Historic Newton brochure about Newtonville, this place was operated as Highland Villa, a private residential hotel, at the turn of the 20th century.
Between the Swallow House and Lowell Avenue to the west, there are numerous beautiful old homes in a variety of styles, dating to the late 19th century. Some of them have been renovated and expanded to include multiple units. The house at 50 Highland Avenue, shown below when it was up on jacks, will become another such project.

"The petitioner proposes to demolish a rear portion of the existing dwelling and the detached single car garage, renovate and expand the existing dwelling to accommodate two dwelling units, and construct a new two-unit structure to its rear, resulting in four single family attached dwellings in two structures," according to this City of Newton Planning and Development document from October 2021.
Back across to the eastern side of Walnut Street, we find my favorite Newtonville apartment building, located on Madison Avenue.

This building is my elusive crush. I love the entryway, the landscaping, the front door, the roof details, the interiors. But details are scant about this place. MACRIS hasn't written this place up, nor has the historical society. The assessor's database says this place was built in 1900, but you know how I feel about that date. There are eight units with hardwood floors, and parking in the back. That's all I know. Oh, 100 Madison Avenue - why do you tease me so?!
The final apartment building I want to showcase is on a dead-end off of Central Avenue.

1-6 Walnut Terrace was built in 1887...or 1910, depending on which source you believe. I'm going with the older date. I wish I could find out more about this place, which is tucked behind the Boston Chinese Evangelical Church.
To finish up this installment, I'm going to do something that I've done regularly throughout this series: break a village boundary. I've regularly forgotten things from one village and put it into another one's post - nothing ridiculous, just stuff that was close to the border line. In this case, I have to confess that the three locations below are actually in Nonantum, at least according to Google Maps. Hell, I LIVE in Nonantum if you consult that source, even though my zip code and the real estate report when we bought the house indicate that we live in Newtonville.
Anyway, borders are fungible, and the more important thing is that I cover as much of the city as I can.
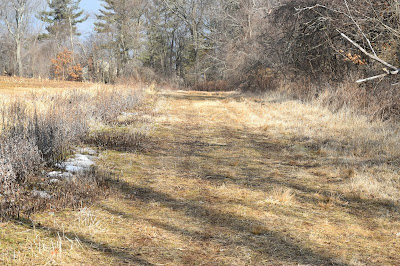
So: Avery Woods.

Sandwiched between F.A. Day Middle School and the Albemarle Athletic Fields complex, Avery Woods came into the city's possession in 1959. Wool merchant Charles Avery, a Newton alderman from 1908-1911, bought the land in 1886, according to the Newton Conservators. The Avery family sold approximately 8.6 acres of this property to the City, stipulating that it be used for park and recreation purposes. Eventually, the parties reached an agremeent when Newton wanted to use part of the land to construct the middle school.
The wooded area isn't large, but is nice to explore, something my dog and I do regularly. There have been rumors over the years that a coyote has a den in there. Other sources tell me that one-time Newton resident Louis CK may have toked up in these woods back in the early '80s.
Anyway....
A short distance away, on North Street, is the former Captain Edward Fuller Farm house, which is thought to have been built in 1775.

Listed on the National Register of Historic Places, this beautifully restored farmhouse was built by Captain Edward Fuller, who served in the Revolutionary War. The Fuller family arrived in Newton in 1644, when it was part of Cambridge. John Fuller (1611-1698) "eventually acquired 1000 acres of farmland and built a house somewhat to the north and east of the present house," per MACRIS. The land was passed down through the generations to Edward Fuller, who built this house on the grave of a previous residence. The home's former barn was converted to a separate residence in 1950.
As you might expect from a member of a family that had been in the area for more than a century, and apparently doing pretty well, Edward Fuller, "like his predecessors, held various positions of authority in the town," per MACRIS. "He is reported as surveyor of highways in 1763, tithingman in 1769, warden in 1776, and other posts. He served on several committees and assisted in the construction of the Waltham Bridge in 1762. He served in the Revolution in New York in 1777."
The Fuller family owned the home until 1886. The City of Newton Atlas Map of 1929 indicates this property was owned at that time by Samuel Thurber. On the map, just northeast of the old Fuller site is New England Creamery Products Company. Across North Street, on the western side, is part of the former Albemarle Golf Course. Opened in the 1890s, the nine-hole course spread across parts of West Newton and Newtonville (aka Nonantum), and owned and leased contiguous properties including land belonging to the Fessenden School, according to this National Register of Historic Places document. Fairways spanned either side of Cheesecake Brook, along what is now Albemarle Road.
The clubhouse was located on Crafts Street, near the intersection with North Street, approximately where the southern end of Fessenden Street is today. In an ad cited in "A Walk Through Time along Cheesecake Brook," published by the Newton Conservators and the Newton History Museum, Some Newtonville Homes, from 1913, touts that the clubhouse is located "five minutes by the electrics from Newtonville Square."
Love that.
There were fairways between Fair Oaks and Nevada Street, as well as between Nevada Street and the Charles River. At the northern end of Albemarle Road, where it intersects with Nevada Street, there is a short footbridge, which I have been led to believe is a remnant from the old course.

I walk or drive past this bridge on a daily basis, and I sure hope it's a leftover from the Albemarle course. During the 1930s, as land values rose in West Newton, Fairway Drive (off Watertown Street) was laid out on land previously used by the golf course, according to the National Register document cited above. By the mid-1940s, the course had closed, the City had acquired the land and Albemarle Park was developed on part of the old site.
To read the history of Albemarle Park, check out this 2005 Albemarle Park Master Plan, which was assembled by Judith Kokesh as part of the requirements for her Certificate in Landscape Design from the Landscape Design Institute of the Arnold Arboretum of Harvard University.
Say that five times fast.
To see an action shot from the course, check out this photo at Digital Commonwealth.
OK, that wraps up the penultimate post in the series. One more to go!
Here are the previous posts in the series:
September 10, 2022, "I Seek Newton, Part XII: West Newton (Section 3)"
September 3, 2022, "I Seek Newton, Part XII: West Newton (Section 2)"
August 27, 2022, "I Seek Newton, Part XII: West Newton (Section 1: The Barn Redevelopment)"
December 31, 2021, "I Seek Newton, Part XI: Newton Corner (Section 3)"
December 18, 2021, "I Seek Newton, Part XI: Newton Corner (Section 2)"
December 11, 2021, "I Seek Newton, Part XI: Newton Corner (Section 1)"
April 10, 2021, "I Seek Newton, Part X: Newton Centre (Section 3)"
April 3, 2021, "I Seek Newton, Part X: Newton Centre (Section 2)"
March 27, 2021, "I Seek Newton, Part X: Newton Centre (Section 1)"
November 15, 2020, "I Seek Newton, Part IX: Nonantum (Section 3)"
October 29, 2020, "I Seek Newton, Part IX: Nonantum (Section 2)"
September 24, 2020, "I Seek Newton, Part IX: Nonantum (Section 1)"
March 14, 2018, "I Seek Newton, Part VIII: Upper Falls (Section 3)"
March 8, 2018, "I Seek Newton, Part VIII: Upper Falls (Section 2)"
March 1, 2018, "I Seek Newton, Part VIII: Upper Falls (Section 1)"
March 7, 2017, "I Seek Newton, Part VII: Thompsonville"
December 5, 2016, "I Seek Newton, Part VI: Chestnut Hill"
September 26, 2016, "I Seek Newton, Part V: Oak Hill"
June 3, 2016, "I Seek Newton, Part IV: Waban"
March 23, 2016, "I Seek Newton, Part III: Newton Highlands"
September 20, 2015, "I Seek Newton, Part II: Auburndale"
May 21, 2015, "I Seek Newton, Part I: Lower Falls"